South Oxhey was built after the Second World War for Londoners who urgently needed homes. The London County Council (LCC) won approval in 1944 to buy the land compulsorily, and between 1946 and the mid-1950s it turned the farmland and parkland of Oxhey Place into a town of about 17,000 people.23,24,25,106
Why London looked to Oxhey
The LCC's case, as the West Herts Post reported it from the 1944 inquiry, began with the Housing Act 1935. Under that Act the council had counted 70,953 overcrowded London families, about 81,000 by January 1937, and had relieved some 37,000 of them by the end of 1938.99 About 43,000 London families, it told the inquiry, were still living in overcrowded homes when war broke out.99 It put London's need at 100,000 new houses, with sites found for only the first 16,000 of them.99 By April 1946 the council's leader, Lord Latham, put London's need at 120,000 new homes or more, 70,000 of them to replace houses lost in the war, with too little land inside the county to build on.109,110
The Oxhey Place estate, about 921 acres of mostly agricultural land with woods and a golf course, was big enough to build on quickly, had good links to London and was already zoned for housing.22,99 Eight bodies objected at a public inquiry in Watford in April 1944, among them Watford Town Council, Hertfordshire County Council and the Blackwell trustees.4,31,99 The LCC's counsel, H. G. Robertson, put it simply: "You cannot build houses without a site to build them on."99 The purchase was confirmed that autumn.4,31,106 The 1943 Housing Order tells that story, with the map of the land that was bought.
The plan
The 1944 scheme was a cottage estate of 4,000 to 5,000 houses for 15,000 to 20,000 London workers.99 The Watford Observer of 21 April 1944 gave the same range and told its readers that the inquiry would decide whether Watford stayed a separate town.341 The LCC admitted at the inquiry that no layout had been drawn yet, though it expected a trunk road through the middle of the site, running either along the edge of the wood or straight through it.99 The LCC hoped to keep a pleasant wood, and said it would leave "a church and burial ground on the site" untouched.31,99 In 1946 Latham said that estates outside London needed an extra acre for every acre of housing, for school playgrounds, community centres, churches and clinics.109
As built, four main roads carried the estate: Prestwick Road, Hayling Road, Oxhey Drive and Gosforth Lane, with many short closes opening off them.28 No trunk road was ever built, but a strip of land between Muirfield Road and Ashridge Drive was kept clear for a main road for about thirty years, until the early 1980s (see Change and renewal).126,176,429 Oxhey Woods made a green edge to the south and west, and are now a Local Nature Reserve of about 100 hectares.111,192
Who designed it
From 1945 to 1949 the LCC's housing was designed by its Valuer's Department rather than its architects, and the 1949 welcome letter to new Oxhey tenants came from the Director of Housing and Valuer.121,430 Many of the estate's schools shared the well-regarded designs of Hertfordshire County Council's post-war school architects.31
Prisoners of war
In August 1945 the government said it was trying to use prisoners of war as labour on housing sites.431 At Oxhey the link rests on memory. One resident passed on a story that German prisoners built Prestwick Road, dated with a question mark to 1945, although building on the estate did not start until October 1946.3,432 David Reidy, who grew up on the estate, says Italian prisoners of war did some of the first groundwork.147 An Our Oxhey write-up of a 2012 interview with Reidy adds that the prisoners started in Brookdene Avenue.147 A tenant who arrived in 1947 was told the road workers were Italian prisoners, though she was not sure it was true.433 John Swain remembers an Italian barber who came to cut his family's hair in Hayling Road all through the 1950s, and had long taken him for a former prisoner of war.434 The barber's son has since told him that his father served with the British Army during the war, so that story is not evidence of prisoners here.435 We found no camp record or official paper naming prisoners at Oxhey.
There was something on the ground to feed the stories. Huts stood beside Oxhey Place itself, and can be seen there in aerial photographs of 1953.122 Before Silkin House and Corbett House went up in the early 1960s, the field they were built on still held the remains of Nissen huts and rows of concrete bases, and children were told the huts had housed prisoners of war.300 The same field was where the neighbourhood built its bonfire.300
What became of Oxhey Place
Watford Rural District Council requisitioned the Blackwells' mansion in April 1946, and part of it became offices for the LCC's surveyors and contractors.108 With Nissen huts beside it by 1953, the house served the estate as offices and a clinic through most of the 1950s.108,122,436 By 1958 it stood empty, and it had been boarded up for about a year when fire gutted most of it on 4 July 1960. It was pulled down that summer.108,153
The LCC kept its word on the rest of the old estate: Oxhey Chapel stayed, and the big woods to the south and west survived.99,111,114 In Pond Wood the old hornbeams were still pollarded in the estate's early years.296 The estate took the east end of the golf course, and the rest became playing fields in 1952.12,28
The builders
The main contractor for the roads, the sewers and 1,000 of the houses was the Unit Construction Company.137,437,438 It came to Oxhey knowing the LCC well, with 1,400 homes at Hanwell and Kenmore from 1936, 2,800 houses at Chingford from 1938 and 1,500 at Kidbrooke from 1939.437 The LCC's opening pamphlet of November 1947 says the firm was building the roads and sewers for the whole site and 1,000 of the houses, and had finished the first ten.438 Other firms built other parts, as the paragraphs below show.
The job was a big one. In November 1951 the MP Frank Tomney told the Commons that "only a few contracting firms in the country" could take on projects such as the Oxhey Estate.439 A Unit Construction letter of 19 September 1952 gives the firm's head office in St James's Street, London, and asks for replies to its "Contractor's Office" at Oxhey Place, on the LCC's Oxhey Housing Estate.137 So the Blackwells' old house was the builders' site office at that time.137 In the eleven years after the war Unit Construction did about £58 million of building, about a quarter of it on contracts paid for by the LCC, and by the late 1950s it directly employed 3,500 men, with nearly a thousand more working for sub-contractors.437
Later blocks went to other firms. The firm of W Old was the contractor for Corbett House and Silkin House, two eight-storey blocks of 24 flats each on Lincoln Drive and Matlock Crescent, approved by Watford Rural District Council in 1960 and built in 1962 and 1963.157,300,440 Poor But Proud dates them to 1960 and 1961, probably from the approval.126 Both blocks were later pulled down.157,440 Neil Hamilton says the demolition took a long time, because the balconies running down each side turned out to be far more heavily reinforced than anyone expected and the wrecking ball made slow work of them.300 Houses now stand in their place.157,440
The estate goes up
Work began in October 1946 at the railway end, where a new road took the eastern edge of the golf course.3,23,111 On 26 November 1947 Lady Nathan, chair of the LCC, opened the estate and handed the keys of the first house, in Hayling Road, to a couple from Paddington.24,31 The LCC's photograph library holds 1947 pictures of the opening ceremony, newly finished houses and a kitchen.441,442,443 Those Hayling Road houses had three bedrooms, a separate living room and a kitchen big enough to eat in.31 The first house was one of a terrace of four. It had a WC on each floor, hot water from the living-room stove and cupboards for prams, fuel and tools, and its drains ran inside the house so they would not freeze.444 Lady Nathan said work on it had begun only that April, and nearly 800 more homes were already going up.444 Interviewed fifty years later, the tenant of that first house remembered a woman councillor handing over the keys, and said Hayling Road was the first road on the estate to be officially opened.433 She also remembered the coalman being at the signing up, taking orders for deliveries before anyone had moved in.433 The LCC had 140,000 families on its waiting list, and the vice-chairman of Watford Rural District Council admitted his council had been ready "to go to battle" against the scheme.438
The pamphlet handed out that day set out the plan. Woods and large open spaces, 48 per cent of the site, were to be kept, and the estate was to have 3,950 homes for about 14,000 people, at a cost of more than £5,500,000 without the land.438 That 48 per cent is the pamphlet's reckoning, against the roughly 42 per cent, about 390 acres, in the LCC's scheme of July 1946.106 Oxhey Place was to be a community centre, with the old barns beside it adapted for social use, and the western woods were to be run by Hertfordshire County Council.438 One sewer needed a tunnel about 550 yards long, up to 40 feet below ground.438 The houses were designed under C. H. Walker, the LCC's Director of Housing and Valuer, from types drawn up with its former architect J. H. Forshaw, and Walker's department also designed the layout.438
Residents' memories on Our Oxhey fill in the order street by street, though each is one person's recollection of when people were living there, not when building finished.115,129,131 Families were in Woodhall Lane by July 1948, and others remember moving to Caldwell Road, Liphook Road and Kilmarnock Road that year.115,116,117,118 Families moved into Heysham Drive and Gleneagles Close in 1949.131,445 That year food still came by van, and tall signposts pointed the way to the new streets.25 Oxhey Drive followed in 1950.131,445 Neil Hamilton dates the first tenancy in one Muirfield Road house to November 1950, answering a resident who wanted to date his own photographs of the neighbouring houses going up.446 The far west came last: Blairhead Drive in May 1951, Arbroath Green in June 1951, when there were still no proper roads or pavements, Nairn Green in 1951, and Ashburnham Drive in about 1952 or 1953. Families were still moving into Puttenham Close, on the east side, in 1951, so the order was not strictly east to west.129,130,131,132,447 That broadly fits John Swain's picture of an estate built from the railway westwards.111
Moving in was itself an event. One family's removal van came round by Carpenders Avenue in July 1948 and tried the cattle arch, which cars could still use then, but stuck fast because the driver had not allowed for its height.115 Another family, bombed out of Holloway, used to ride out from Highbury by train to watch their house going up, and in the end got onto the estate by swapping homes with tenants who wanted to go back to London.445 A resident who arrived in 1951 found houses only just going up, no proper roads, buses coming no further than halfway up Prestwick Road and a station that was still a wooden platform.116 Interviewed in 2012, David Reidy said that most of the houses were finished by 1952, but that the streets were still unmade and there was nothing for young people.147
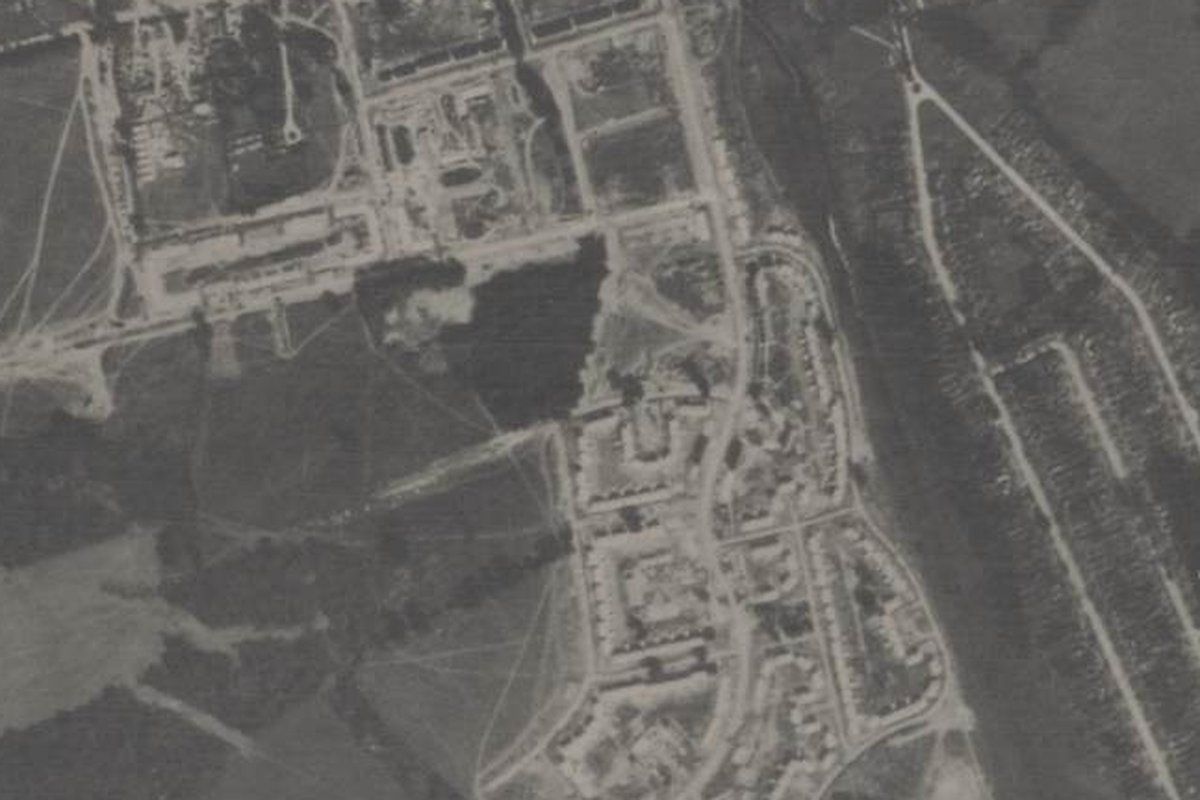
The Ordnance Survey's air photo of September 1948 shows new streets along the railway, while the western half of the site is still fields and woods.112 By April 1949 the main roads were laid out, but the estate was less than half built.24,28,111 John Swain puts the population then at around 7,000, which looks high beside the 1,468 homes finished by September 1949 and the population of about 6,000 that a medical report gave in 1950.24,142 Six Aerofilms photographs taken on 14 April 1949 show the estate under construction, around Hayling Road and Prestwick Road.24,28,111,140,448,449 Visitors to the Britain from Above website have marked one of them with the future Clarendon School site, Oakdale Road and Pond Wood.448 Writing on Our Oxhey about the same photographs, Swain puts the estate at a third finished.122 John Swain dates the houses at the western end of Hayling Road to late 1950, and says that by the summer of 1951 the houses in the roads running off it, Dumfries Close, Nairn Green, Handsworth Way, Ashburnham Drive and Hallowes Crescent, would all be finished, a date for building work rather than for tenants moving in. He says the southern part, towards the London boundary, was finished in 1952.24,28,111 When the main phase ended in 1953, about 17,000 people lived there.24,25
| Key numbers | Figure |
|---|---|
| Land in the purchase order, 1944 | A little over 921 acres4,22 |
| Homes planned in 1944 | 4,000 to 5,00099 |
| Homes built | 3,850 to about 4,000 (sources differ)23,28 |
| Homes finished by September 1949 | 1,46824 |
| Residents, April 1949 | About 7,000 (John Swain's estimate)24 |
| Residents, 1953 to 1954 | About 17,00024,25 |
| Watford Rural parish (South Oxhey and Carpenders Park after 1952), 1951 and 1961 censuses, same boundaries | 18,350 and 23,663155,156 |
The houses and how they were made
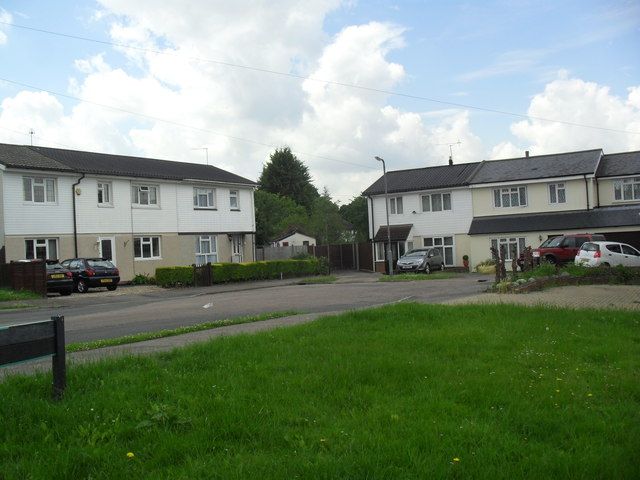
The estate needed 16 miles of new roads, 24 miles of sewers and about 75 miles of gas, water and electricity mains and cables.450 The golf club saw the groundwork coming. On 3 August 1946 its emergency committee noted that the LCC meant to tip hardcore between the railway and the 14th fairway, and that its powers under the Housing Act let it do as it liked.3 Rubble from bombed London went in as hardcore, and John Swain describes a huge heap of it between Prestwick Road and the railway.23,24 A contributor to Our Oxhey was told that the ground between Prestwick Road and the Hartsbourne brook was raised and levelled with lorry loads of rubble from bomb damage in east London.432
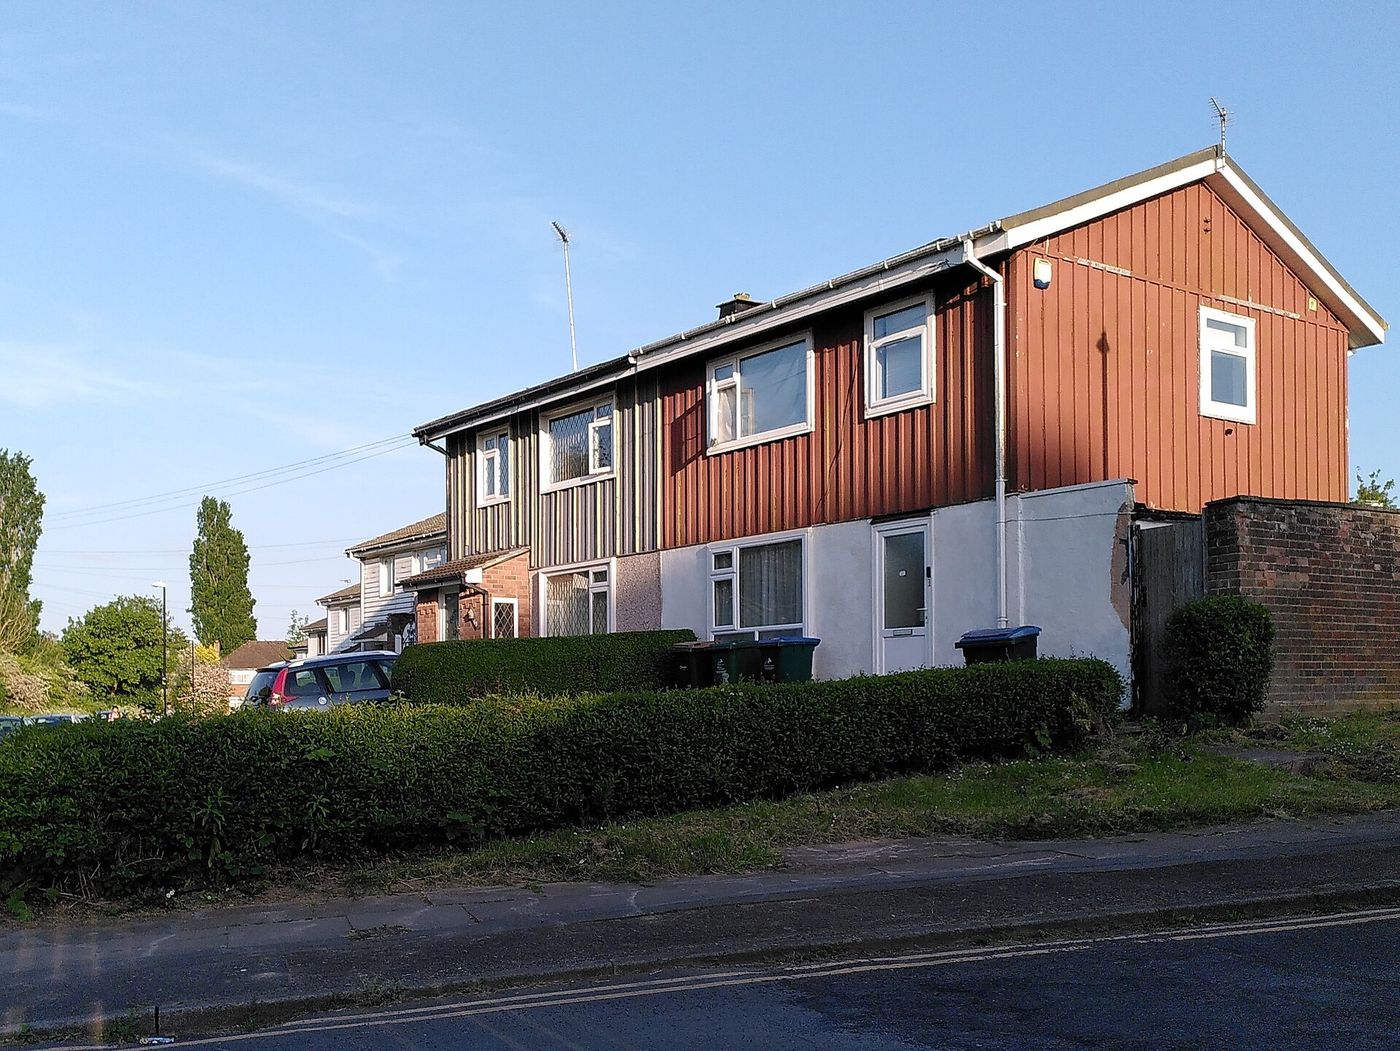
Alongside ordinary brick and rendered houses the estate had factory-made types: Cornish and Stent houses, and steel-framed BISF houses that people called tin houses.31,117 Cornish Unit houses were made in Cornwall from 1946, and more than 30,000 went up across the country.451 The LCC's opening pamphlet of November 1947 names the builders of the steel houses. Holland & Hannen and Cubitts, nominated by British Steel Houses Ltd, were putting up 502 BISF houses in the south-east corner of the site, next to Little Oxhey Lane.438 The pamphlet says the factory-made types had Ministry of Health approval for a life of 60 years.438 Most houses had three bedrooms and a fire with a back boiler, and the steel houses around Little Oxhey Lane became known as Tin Town.450 A precast concrete Stent house was photographed on the corner of Woodhall Lane in 1948, and a resident who watched the steel houses go up remembers the roof going onto the frame before the walls.117,452 That account goes through the whole sequence. A base was laid, the steel frame went up on it, and the asbestos roof was hooked on with bolts before anything else.117 Galvanised sheet clad the upper walls, expanded metal mesh rendered in cement clad the lower ones, and the rooms were lined inside with horsehair felt and hardboard.117 A solid fuel fire in the middle of the house warmed the rooms above through a boxed steel chimney, and every pipe was run inside so that nothing froze, which is why the steel houses show no outside plumbing apart from the guttering.117 Another resident remembers houses at Kirkcaldy Green being built in 1949 of timber with a rendered finish.117 Some concrete houses were later found defective and rebuilt in brick, which is described in Change and renewal.25,453
Inside, one of the first tenants of 1947 remembers a house wired with more sockets than she had expected, one in each bedroom and one in the living room, one for the cooker and two in the kitchen.433 There was no fridge, so food was kept in a larder.433 Another resident was told that the builders fitted gas boilers in one road and electric ones in the next, to keep both suppliers happy.447
Building was slow, held up by shortages of materials and labour.25 In October 1948, 800 building workers struck over the sacking of six bricklayers, and in 1949, 1,500 were put on short time for lack of bricks.113 In October 1949 the LCC added £1,499,250 to the budget, for 152 more houses, a total of 4,102, and for more traditional houses in place of the permanent prefabs first planned.113
Huts and temporary buildings
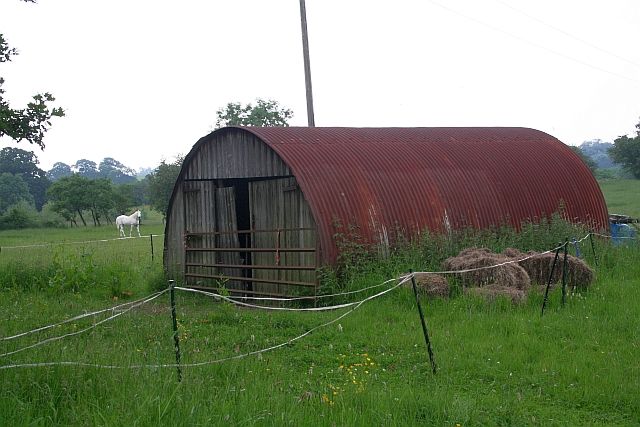
The builders brought their own huts. The Methodists got permission from the contractors and the LCC to hold services in a Nissen hut used as the workmen's canteen, which was also the night watchman's base.145 Evening services alternated between the hut and The Barn in Carpenders Park, but they were less successful than hoped and stopped after about three months. Some time later, as the new council schools went up, other Methodists from Bushey started a Sunday school in one of them.145 Another early Sunday school, started by members of a Watford church, met at Hampden School in Little Oxhey Lane.454
On the Baptist church site in Gosforth Lane, the Unit Construction Company left a builder's hut behind.137 In September 1952 it agreed to let the hut to the Baptists for £54 a year, with the church paying for repairs, decoration, lighting and heating.137 Neither the LCC nor the contractor would pay rates and taxes on it.137 The contractor was prepared to recommend the Baptists' request to end the tenancy at any time on a month's notice, the tenancy could not run past 12 months without the council's consent, and an offer to buy the hut would be considered.137 The Baptists' own hall opened in January 1953 (see Churches).137
A black wooden workmen's hut in Oxhey Drive later served as a community centre, known locally as the Cow Shed, until it burned down and a scout hut replaced it.166
Living on a building site
Houses went by points, for housing need, children, health and military service. Weekly rents ran from 13s 6d for a one-room bungalow to 30s 3d for a five-room semi, and there were nineteen tenancy rules, among them clean windows once a week and a tidy garden.450 David Reidy writes that no house was numbered 13.450
For the first families the estate was still a building site. With no street lights, one family was paid sixpence a week to switch on a lamp the council had fixed to their house.115 A 1951 report still found no churches or pubs, and very few shops.142 Life on the Estate tells how schools, churches, shops and clubs arrived, with pages on each.
The estate office and yards
The LCC built an estate office on Oxhey Drive, where new tenants collected their keys and reported repairs.455 Its address was 37 Oxhey Drive.455 Rent collectors went round the houses at first.455 The estate had its own painters, carpenters, glaziers and grounds staff, who worked from a yard behind the office, entered from Seacroft Gardens, with a greenhouse for the plants in the estate's shrub beds.455 There were smaller yards behind the Hallowes Crescent shops and, according to the local historian Neil Hamilton, behind the shops at the top of Prestwick Road.455 The Seacroft Gardens depot was pulled down in the early to mid-1990s and the site became flats.455,456
That depot was the one Neil Hamilton knew as the council depot behind the council offices in Oxhey Drive, next door to the police station.455,456 The police station had a predecessor. The estate's first police post was in old cottages, pulled down around 1952.140 Neil Hamilton photographed the depot from the roof of the police station before and after it came down.456
The demolition nearly cost the estate its paperwork. Hamilton rescued original tenants' cards that were about to be destroyed.457 During the demolition of the depot he saved LCC records including early 1950s shop front plans for Station Approach and St Andrew's Road, with the written quotations and specifications that went with them.455,458 Two of the drawings are for shops at 2 and 22 St Andrew's Road.458 A larger store of plans and documents in the same building had already been ruined by rain and insects.455
Street names
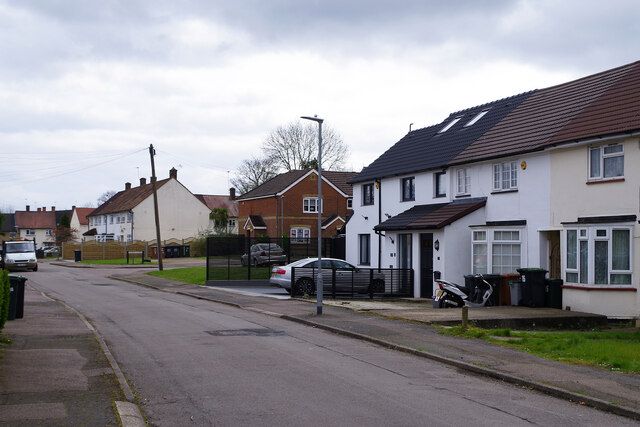
Many streets are named after golf courses, which suits an estate built partly on one. Streets lists them.
The first name signs were screwed to the houses rather than set on posts, because there were no lamp posts yet to carry them.115
Drains, water and gas
The Colne Valley Sewerage Board was one of the objectors at the 1944 inquiry.99 The LCC's welcome letter to new tenants is dated 31 March 1949 and signed by the Director of Housing and Valuer.121 It offered advice on using electric or gas cookers, fires and immersion heaters economically, and told tenants to find the water stopcock and the gas and electricity shut-offs.121 It also asked them to protect the new hedges, trees and shrubs, and to pay their rent promptly to save work at the local office.121 It warned, too, that repairs could not always be dealt with straight away, because the council's energy was going into building new homes.121
The Sewerage Board's Maple Lodge works near Rickmansworth opened in May 1951, serving 150 square miles.459 The National Archives holds a December 1954 file on rainfall and run-off from the Oxhey housing estate, described as 611 acres, among the papers of the Joint Committee on Rainfall and Run-off with the Ministry of Housing and Local Government.460 Natural gas pipelines were laid along the southern edge of the playing fields between 1963 and 1965 (see the playing fields).12
A proper station
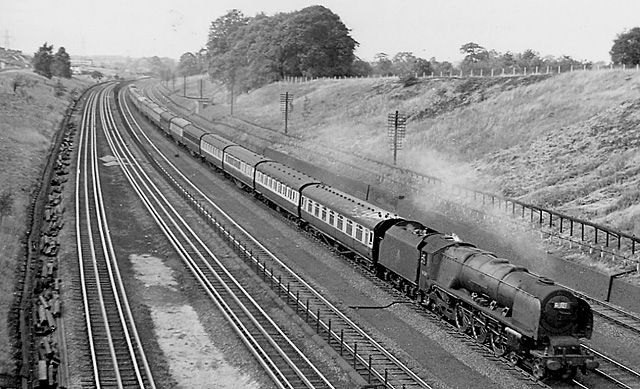
Carpenders Park station began as a wooden halt for golfers, and by 1951 it could not cope, with queues and crowded platforms.74,461 A new station about 210 metres to the south came into use on 17 November 1952 and was formally opened on 27 September 1954.139 That explains why sources give different years: Wikipedia uses the first date, John Swain the second, and the 2014 blue plaque records both.24,74,139
A shopping centre
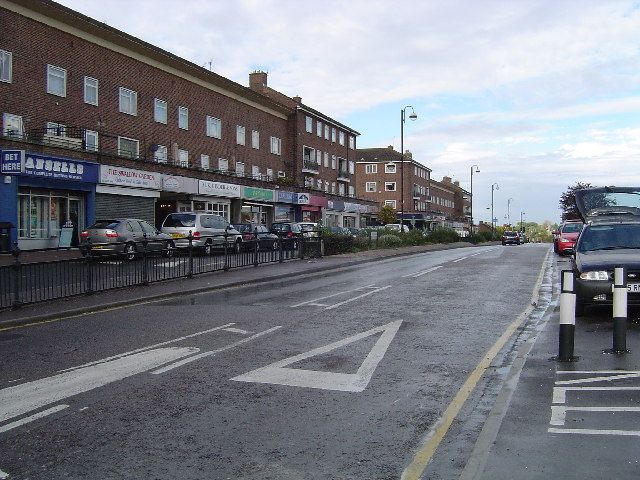
The main shops grew up near the station, around St Andrew's Road and Bridlington Road, and LCC plans for their shop fronts date from the early 1950s.25,455,458 The sources give the shopping centre three different dates. The Three Rivers Museum Trust says the centre opened in 1952, the timeline in Poor But Proud says work started on it in 1953, and John Swain says it was due for completion by 1955.23,111,119 St Andrew's Road began as an ordinary street with traffic and was later closed to cars to make the pedestrian precinct.462,463
Records and photographs
The London Archives holds the LCC's pamphlet for the opening of November 1947 and the Clerk's general files on the Oxhey estate, and the London Picture Archive has LCC photographs of the estate from 1947 to the renovation work of 1976.441,442,443,464,465,466,467,468,469,470,471,472